Apartment Floor Plans at Cassell Ridge
All floor plans participate in the LIHTC affordable housing program. Income limits apply. View income limits.
2 Bedroom A — 2 Bed / 2 Bath
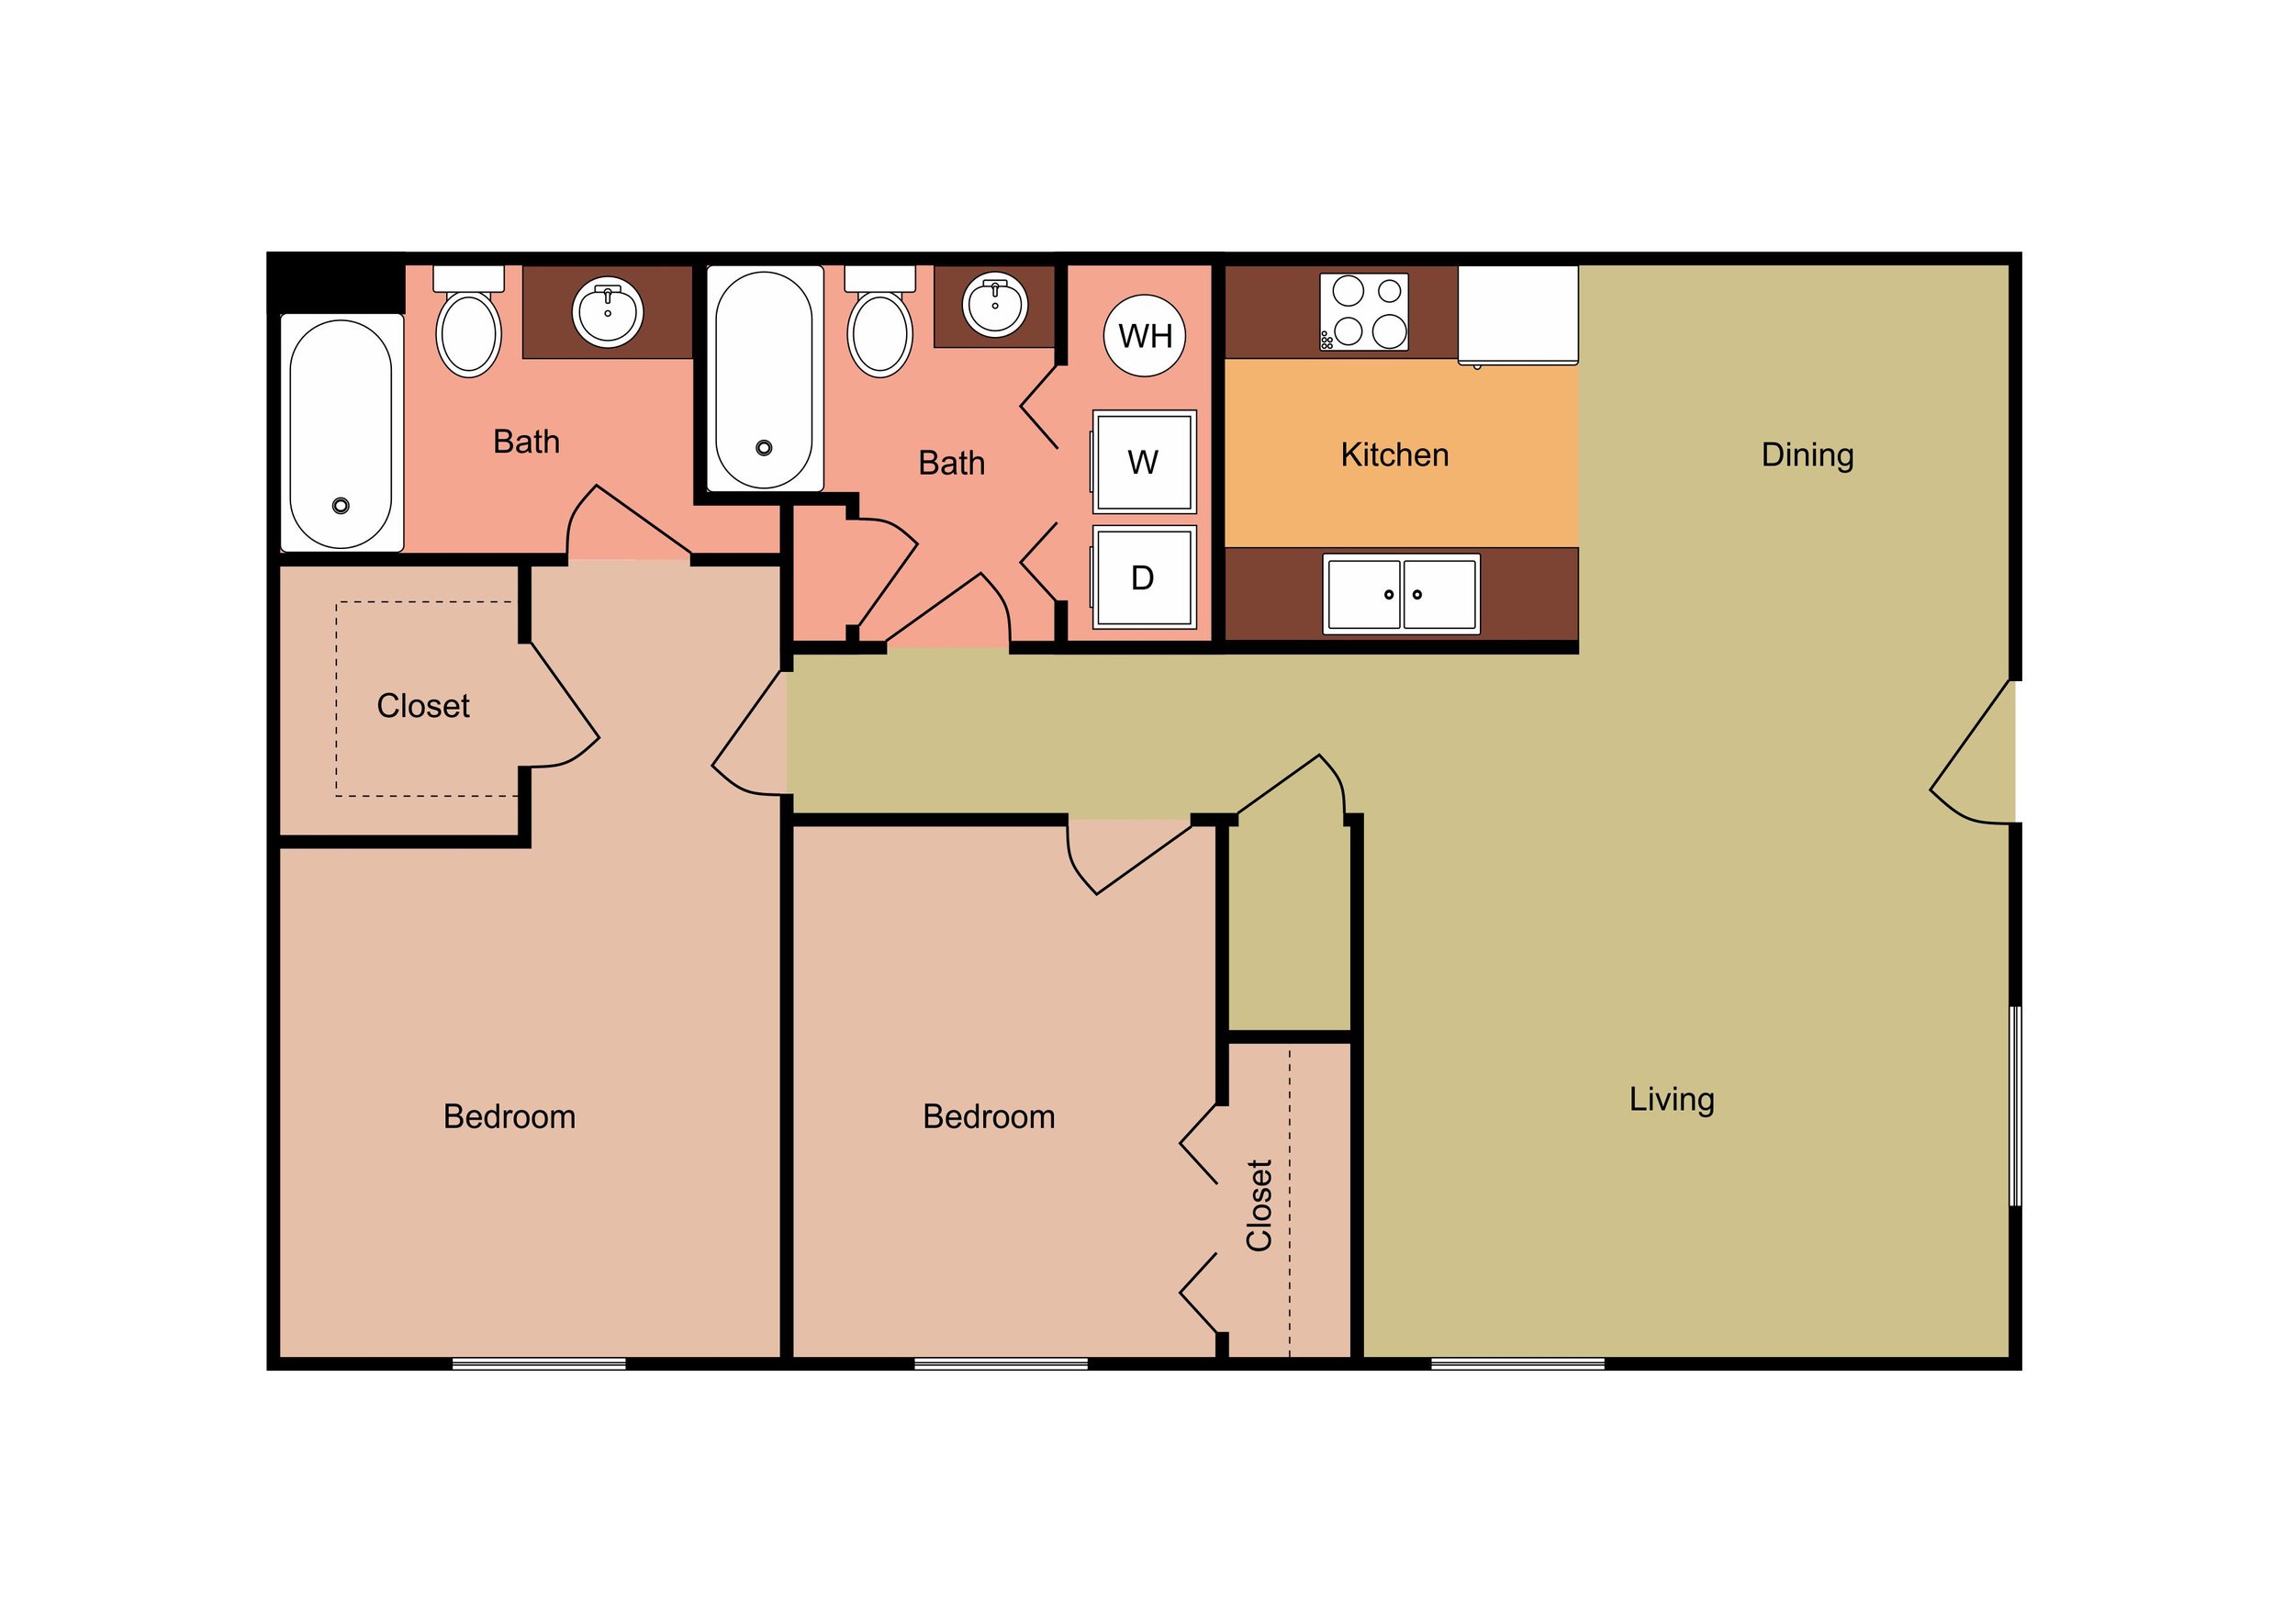
- Bedrooms: 2
- Bathrooms: 2
- Square Footage: 989 sq ft
- Starting at $1,284/month
- Open-concept living and dining area
- Full kitchen with modern appliances
- In-unit washer/dryer connections
- Private patio or balcony
- Generous closet space
Schedule a Visit
2 Bedroom B — 2 Bed / 2 Bath
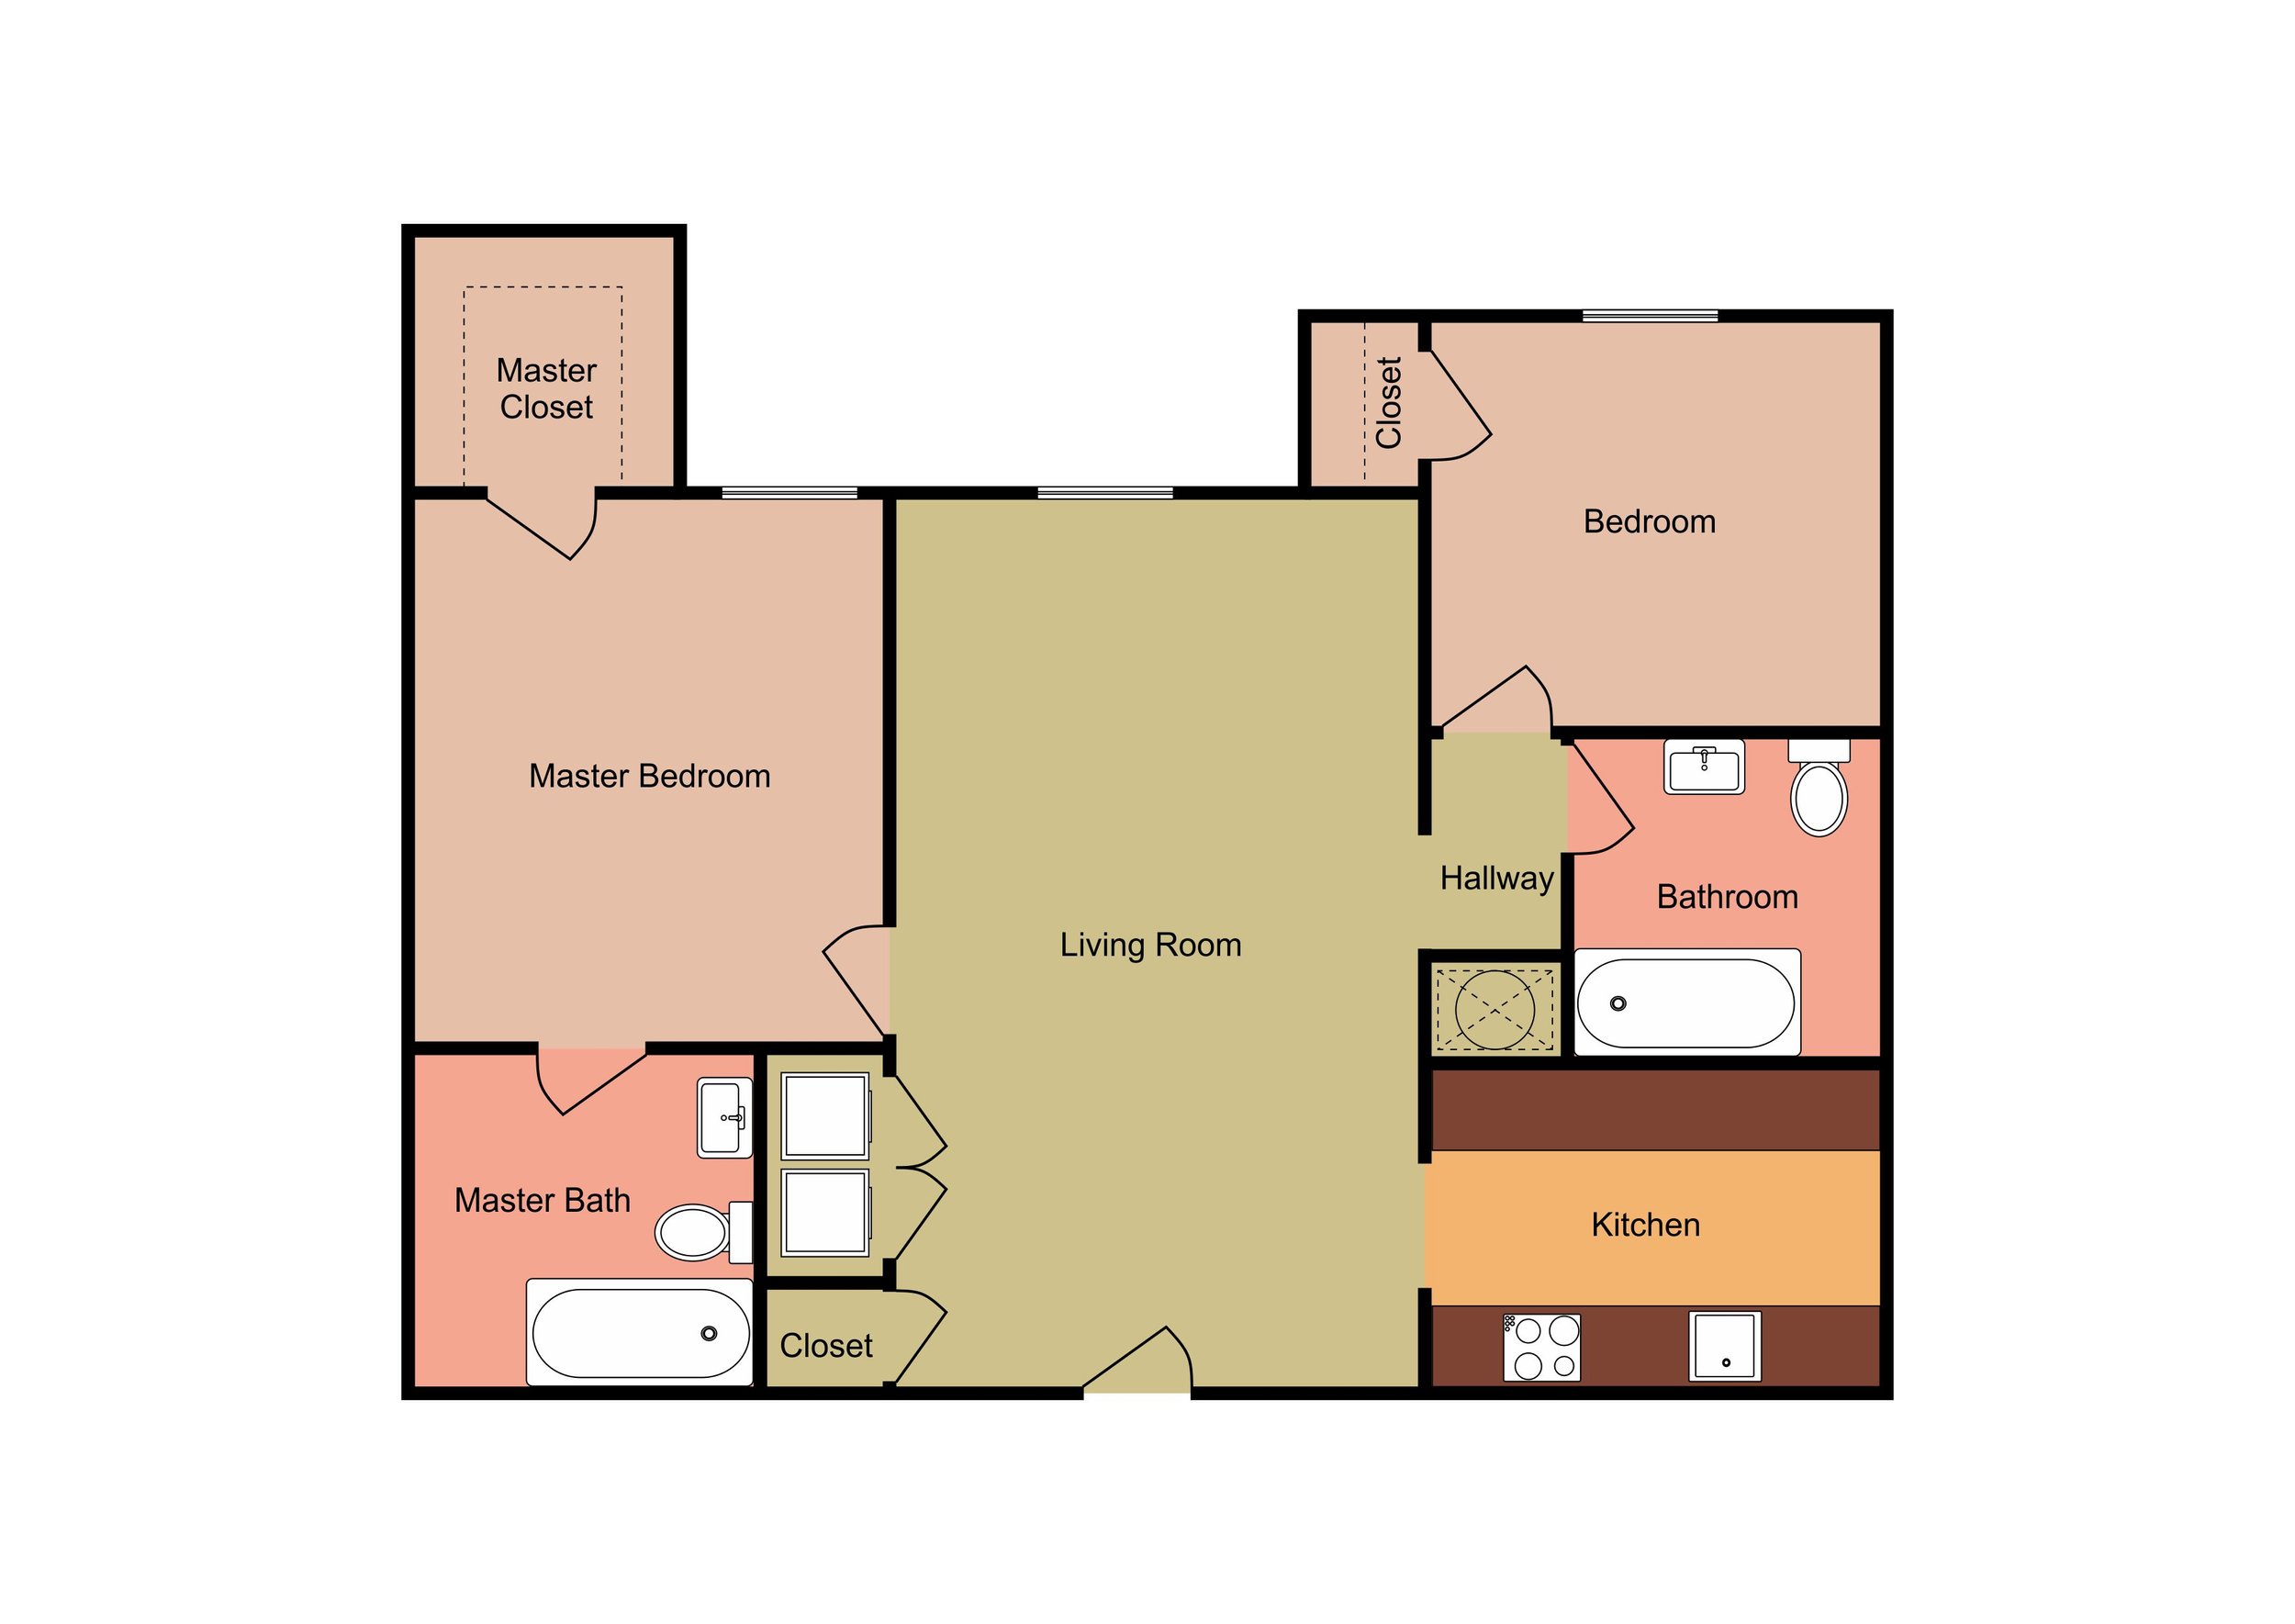
- Bedrooms: 2
- Bathrooms: 2
- Square Footage: 989 sq ft
- Starting at $1,284/month
- Alternate layout with open kitchen
- Generous closet space
- In-unit washer/dryer connections
- Private outdoor space
Schedule a Visit
3 Bedroom — 3 Bed / 2 Bath
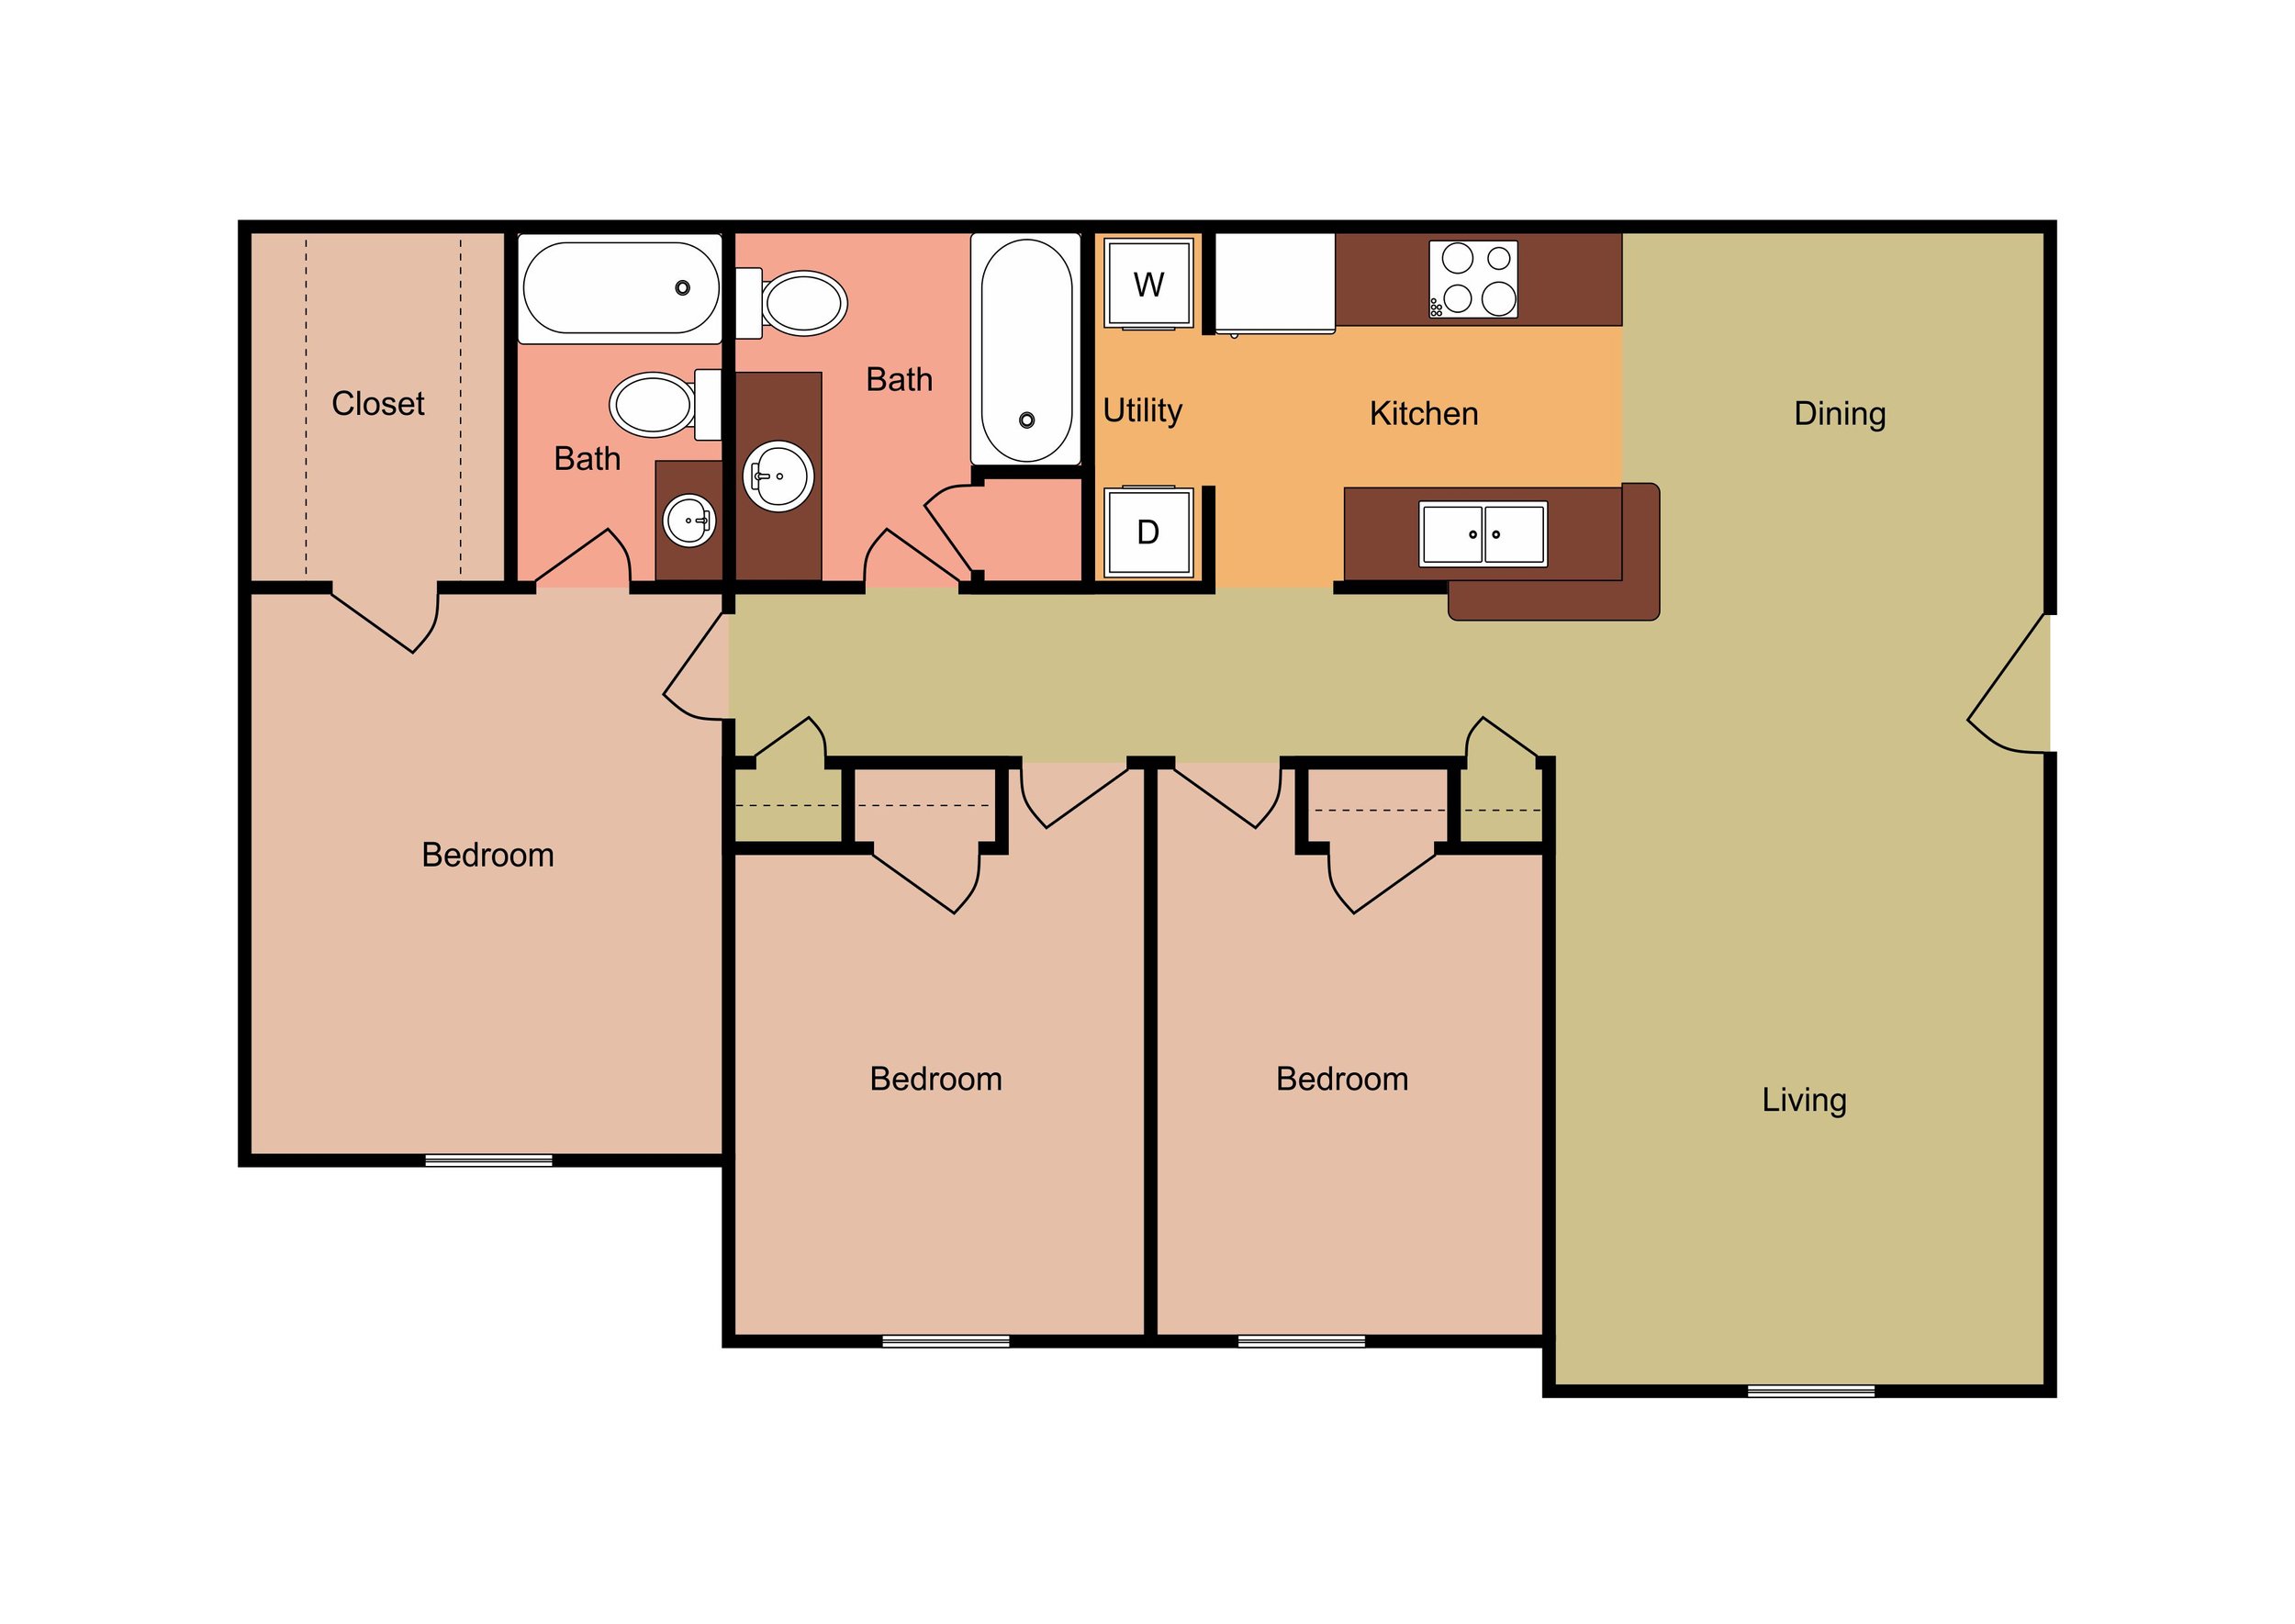
- Bedrooms: 3
- Bathrooms: 2
- Square Footage: 1,150 sq ft
- starting at $1,473/month
- Spacious living area ideal for families
- Full kitchen with modern appliances
- In-unit washer/dryer connections
- Private patio or balcony
- Ample closet and storage space
Schedule a Visit
Contact us at (865) 344-2490 or info@cassellridgeapts.com to learn more about current availability.
Take a 3D Virtual Tour — View Photo Gallery — Contact Us